

Listing by: ONEKEY as distributed by MLS GRID / Listed By: Donna McKenna Edlund, Coldwell Banker Realty - Contact: 914-769-2950
140 S State Road Briarcliff Manor, NY 10510
Active (1 Days)
$888,000 (USD)
OPEN HOUSE TIMES
-
OPENSun, Oct 1112 noon - 2:00 pm

Description
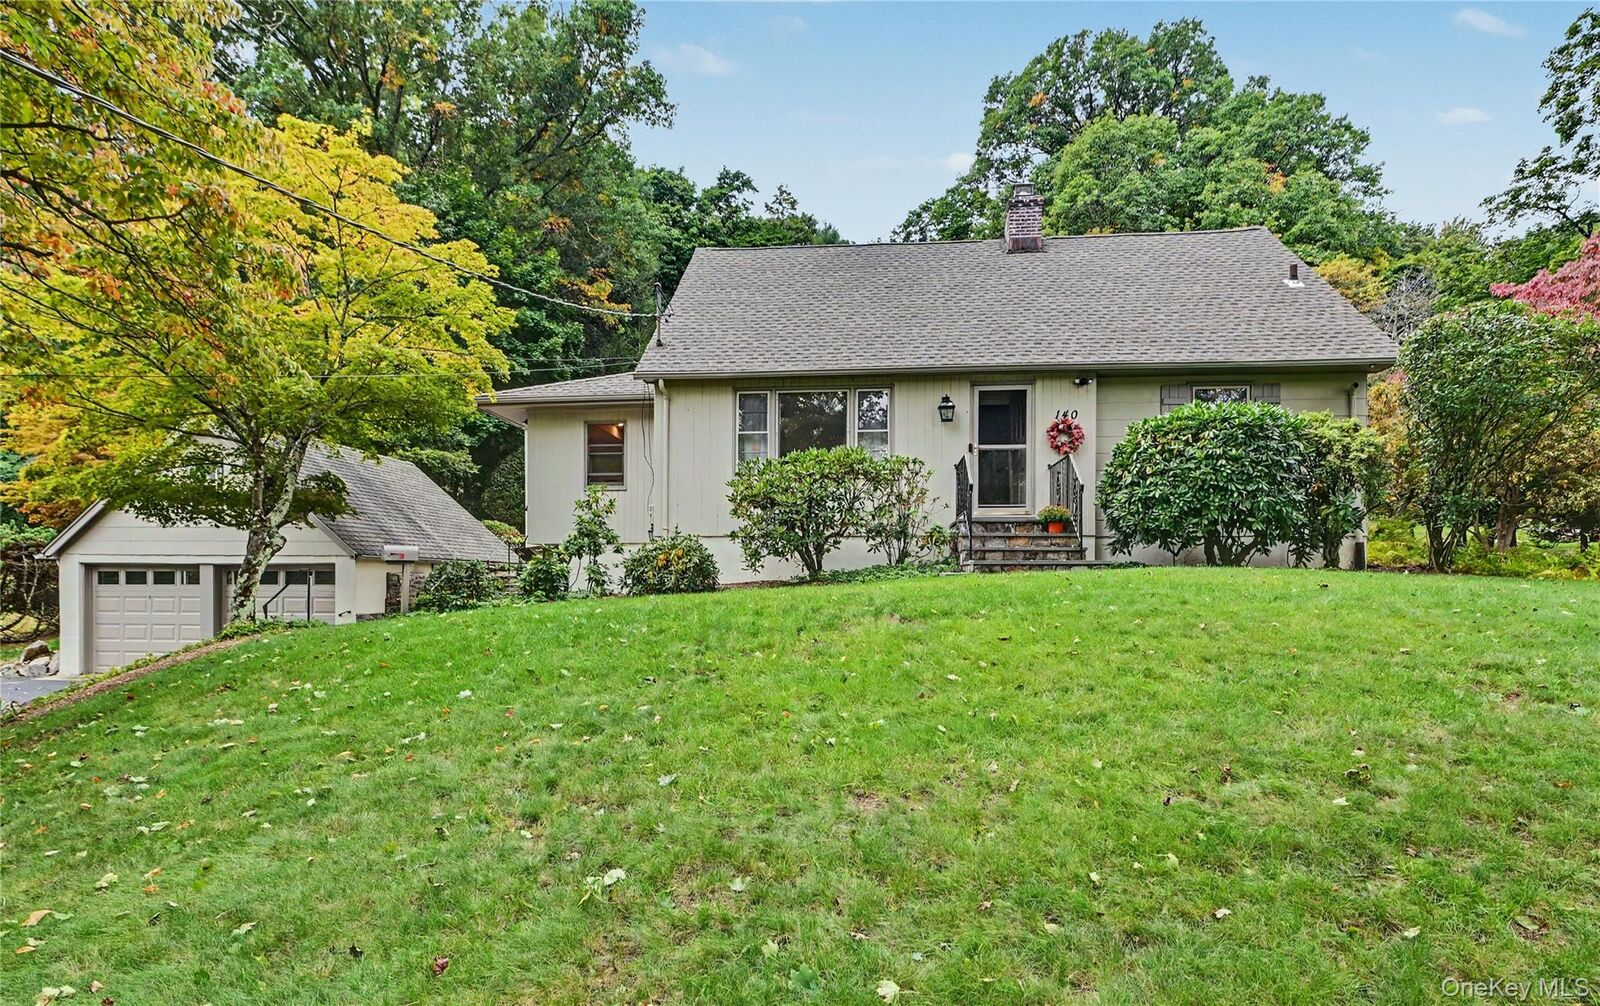
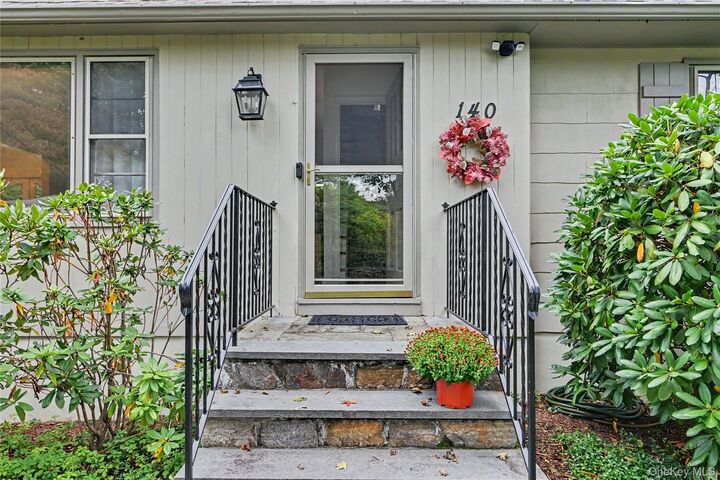
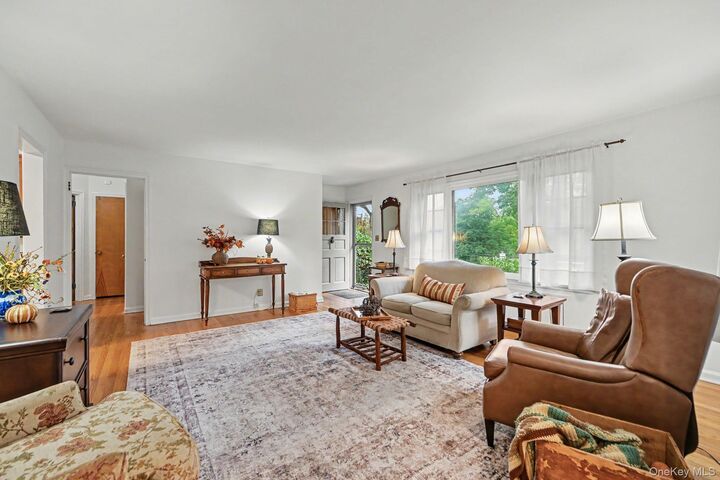
Beautifully maintained and freshly painted Cape Cod offering bright, inviting living spaces and a backyard designed for year-round enjoyment. The sunny living room features a triple window and flows seamlessly into the dining room and updated kitchen. The dining room is enhanced by a new bay window with bench seating, recessed lighting, and French doors leading to the deck, patio, and spacious backyard. The kitchen boasts granite countertops, tile backsplash, ceramic tile flooring, breakfast counter, and new stainless steel refrigerator and stove. The first floor includes two bedrooms with double closets and a full hall bath. Upstairs, the primary bedroom features new windows, a large closet, and dormer storage, while a second bedroom offers knotty pine paneling, built-in drawers, and a double closet. A second full bath with step-in shower completes the upper level. The walk-out lower level provides a large recreation room with direct access to a slate patio and detached two-car garage, along with laundry, utilities, and ample storage. Stone steps and mature landscaping create wonderful curb appeal, while the backyard offers multiple areas for entertaining, recreation, and winter sledding. Recent improvements include a newer roof, hot water heater, and garage doors, adding peace of mind for the next owner.
MLS #:
1059803
1059803
Taxes
$25,023(2026)
$25,023(2026)
Lot Size
0.77 acres
0.77 acres
Type
Single-Family Home
Single-Family Home
Year Built
1951
1951
Style
Cape Cod
Cape Cod
School District
Briarcliff Manor
Briarcliff Manor
County
Westchester County
Westchester County
Listed By
Donna McKenna Edlund, Coldwell Banker Realty, Contact: 914-769-2950
Source
ONEKEY
Last checked Oct 8 2026 at 10:20 PM GMT+0000
ONEKEY
Last checked Oct 8 2026 at 10:20 PM GMT+0000
Bathroom Details
- Full Bathrooms: 2
Interior Features
- Eat-In Kitchen
- Granite Counters
- First Floor Bedroom
- First Floor Full Bath
- Breakfast Bar
Kitchen
- Dishwasher
- Dryer
- Oven
- Refrigerator
- Washer
Heating and Cooling
- Natural Gas
- Radiant
- None
Basement Information
- Full
Flooring
- Wood
Utility Information
- Utilities: Electricity Connected, Natural Gas Connected
- Sewer: Public Sewer
School Information
- Elementary School: Todd Elementary School
- Middle School: Briarcliff Middle School
- High School: Briarcliff High School
Parking
- Detached
- Garage
Living Area
- 1,570 sqft
Additional Information: Pleasantville | 914-769-2950
Location
Disclaimer: Square footage is based on information available to agent, including County records. Information has not been verified by agent and should be verified by buyer.
Based on information submitted to the MLS GRID as of 10/8/2026 22:20. All data is obtained from various sources and may not have been verified by broker or MLS GRID. Supplied Open House Information is subject to change without notice. All information should be independently reviewed and verified for accuracy. Properties may or may not be listed by the office/agent presenting the information.
